
What We Offer
Building Packages
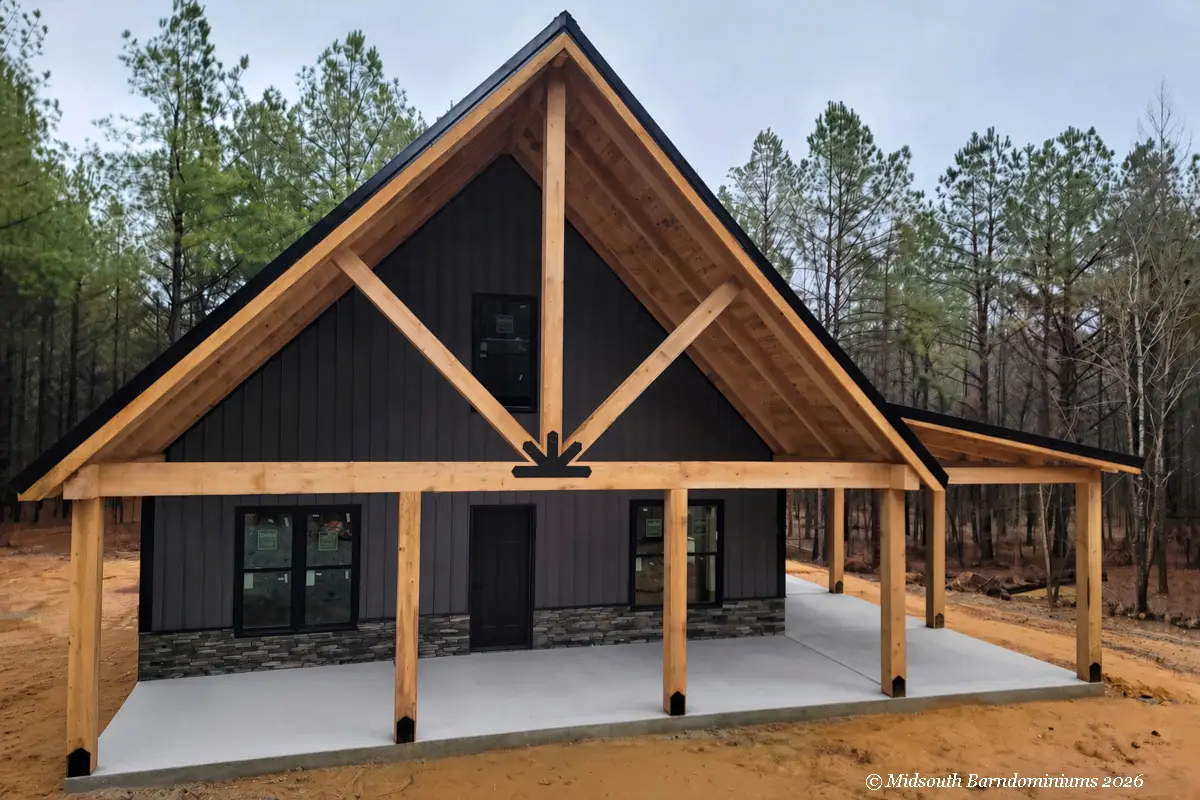
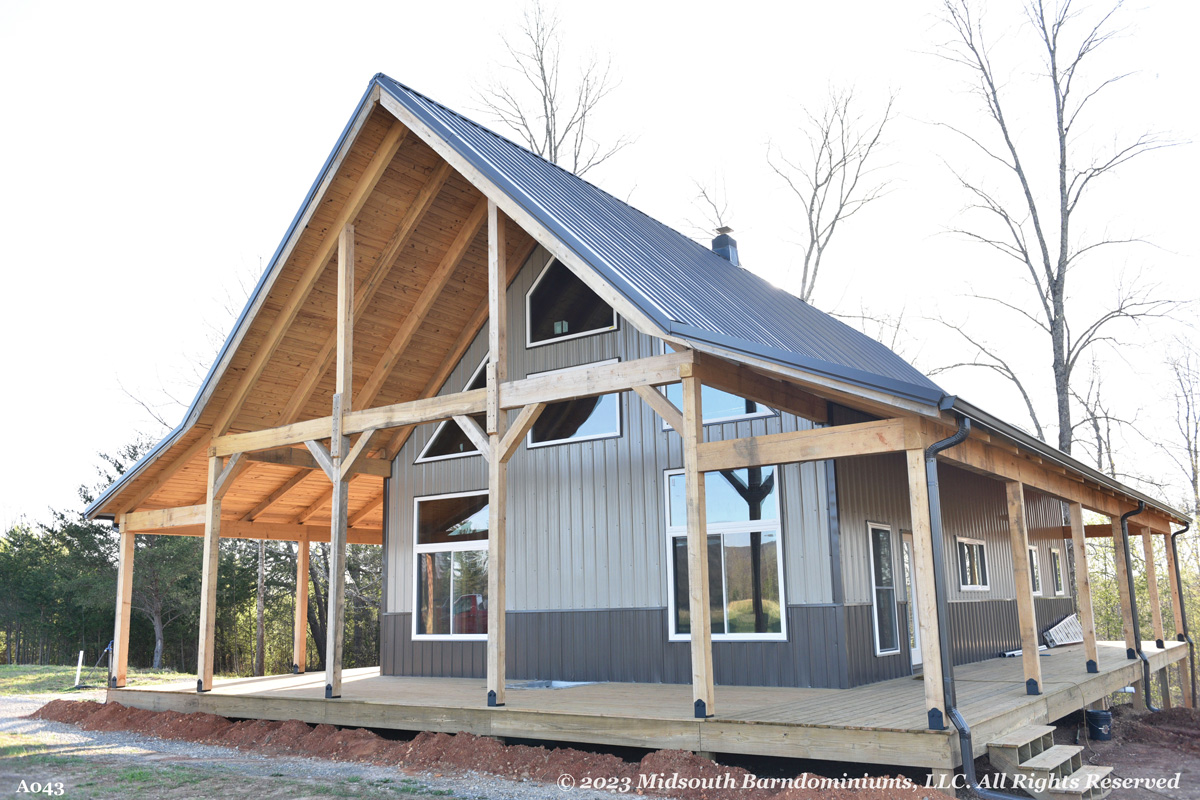
We offer three clear building paths so you can choose the level of finish that best fits your goals, timeline, and budget. Whether you want a weather-tight shell to finish yourself, a fully completed turnkey home, or a functional pole barn or shop, every project is built with the same attention to quality and the same proven process.
A stronger-than-average weather-tight shell built with higher-quality materials and framing details that go beyond many standard builds.
Standard Includes:
- 4″ concrete slab with monolithic footers
- 2×6 exterior framing and 2×4 interior framing (2×6 on interior walls where required), with pressure-treated plates and 7/16″ OSB wall sheathing
- 3/4″ Tongue and Groove OSB roof sheathing for added strength
- Siding and roof (labor and materials)
- Pella 250 Series windows
- Dyke Industries exterior doors
- Dumpster and Porta-Potty through our build period
- Door Link garage doors
- Exterior stonework when specified
- Gutters
Not Included
- Site preparation and grading
- Building permits and fees
- Septic system
- Well or water connection
- Interior finishes, electrical, plumbing, and HVAC
- Driveway and landscaping
Who It’s Best For
Homeowners who want to manage their own interior finishes, already have trades lined up, or prefer to complete the home in stages to better control costs and timing.
Key Benefits
- Lower upfront investment than a full turnkey build
- Full control over interior selections and finishes
- Faster path to a solid, weather-tight structure
- Built to a higher structural standard than many competing shells
Estimated Starting Range
Shell pricing is typically calculated by area:
- Living space: $59–$62 per sq ft
- Second-floor living: ~$39 per sq ft
- Garage: $48–$52 per sq ft
- Porches: $39 per sq ft
Final pricing depends on the specific design, size, and exterior selections.
Shell Pricing Estimator
Please note: This calculator is for general estimating purposes only and does not constitute a formal quote or offer. Actual pricing may vary based on design complexity, site conditions, material selections, and current market costs. A detailed proposal will be provided after the design process.
Enter your square footage below for a quick estimate.
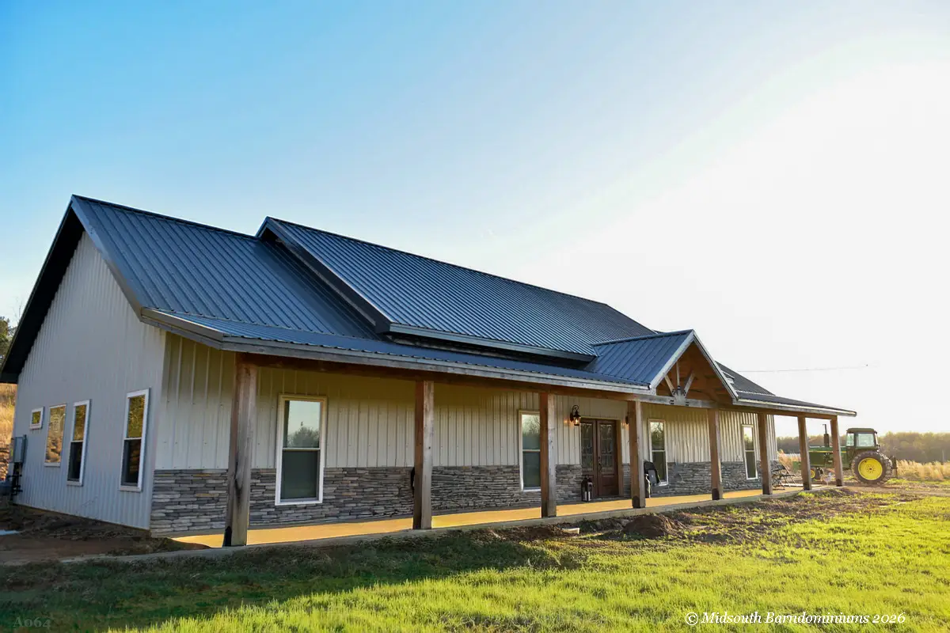
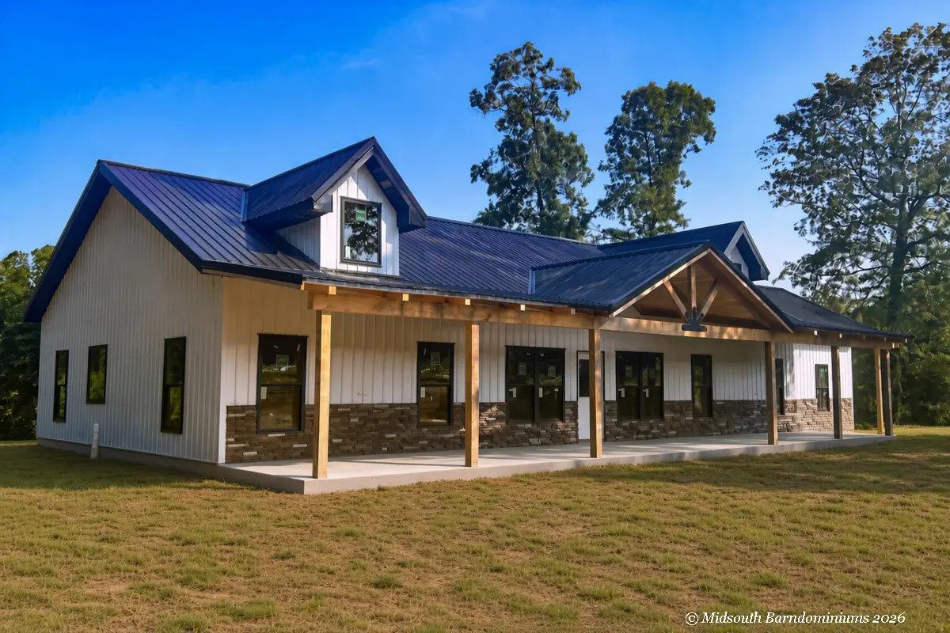
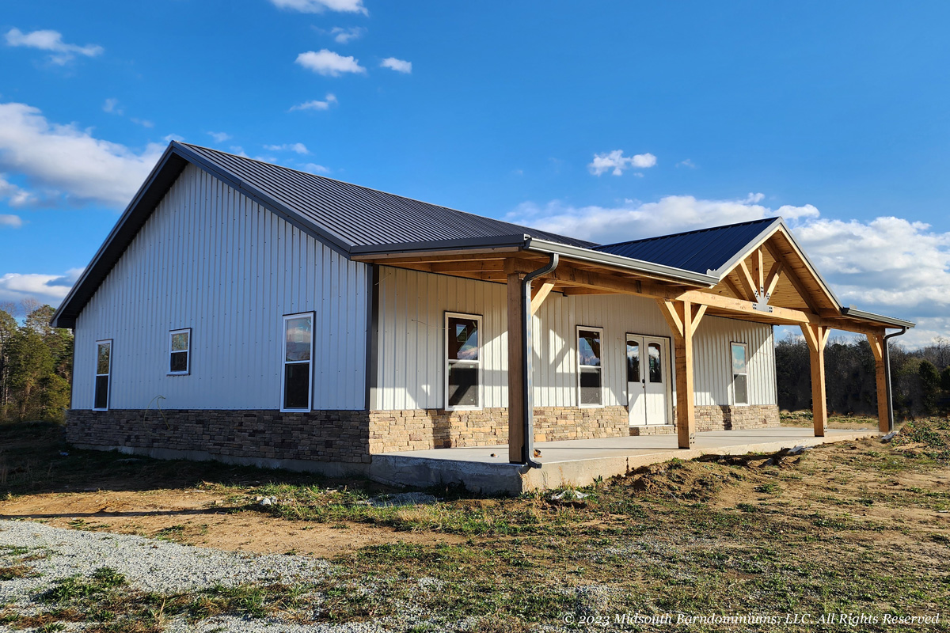
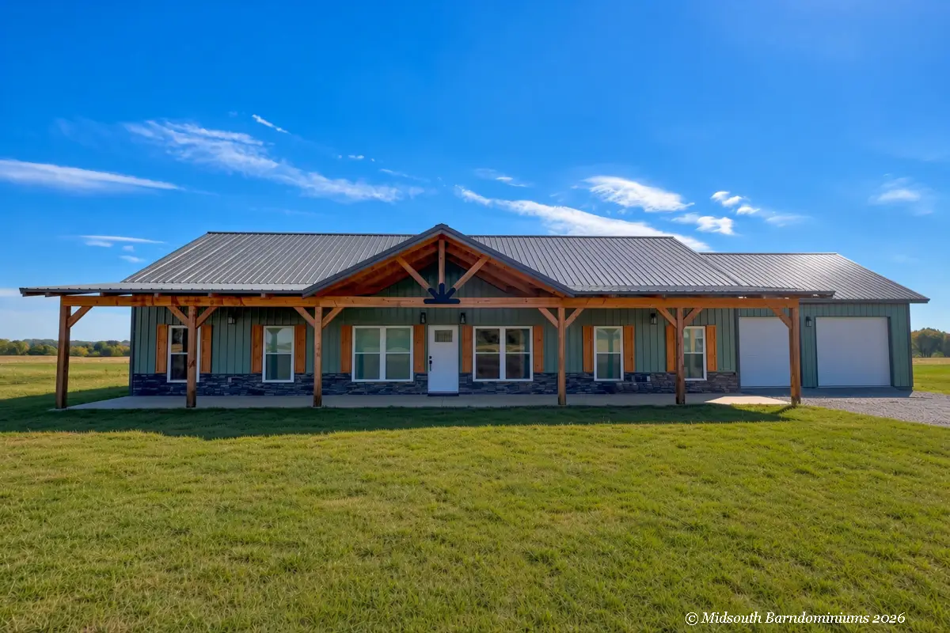
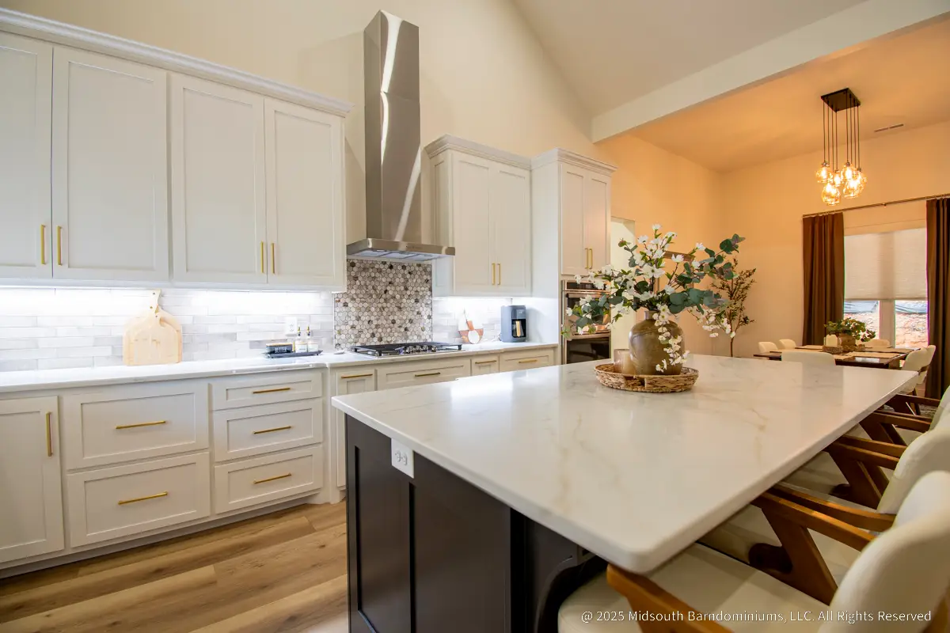
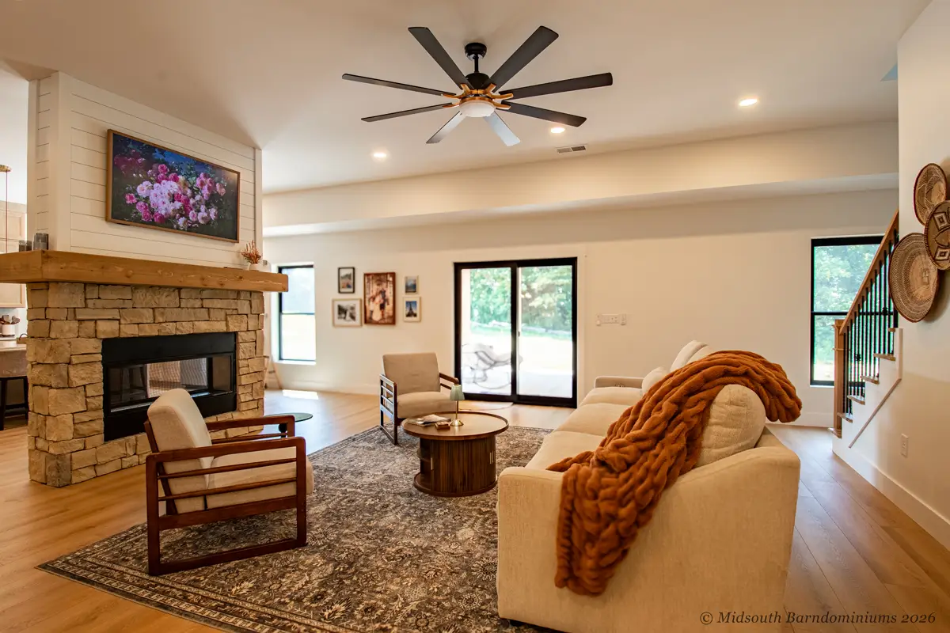
A fully finished home, ready for move-in. We handle the entire process from the weather-tight shell through interior finishes, mechanicals, and final details so you can focus on moving in—not managing the build.
Standard Includes:
- Everything in the Shell package
- Building permits
- Electrical, plumbing, and HVAC systems
- Hybrid insulation (batt insulation in the walls, spray foam in the roof and gables)
- Drywall and interior paint
- LVP flooring
- Cabinetry and countertops
- Tile kitchen backsplash
- Custom tile showers (where specified)
- Interior doors and trim
- Lighting and plumbing fixtures
- Final cleaning and walkthrough
Not Included (Some options may be added)
- Site preparation and grading
- Bringing utilities to the home site
- Septic system
- Well or water connection
- Appliances
- Driveway and landscaping
- Furniture and décor
Who It’s Best For
Homeowners who want a complete, move-in-ready home with minimal coordination on their part and a single point of responsibility for the entire project.
Key Benefits
- One team manages the full build
- Predictable process from start to finish
- Interior selections guided by our design team
- Move-in ready upon completion
- Higher overall convenience and less personal time investment
Options & Flexibility
Garage can be fully finished or left unfinished (finished to code-required level)
- Select interior items can be removed from the package if you prefer to complete them yourself
Estimated Starting Range
Turnkey homes typically fall in the $163–$166 per sq ft range for living space. Garage and porch areas are priced separately using the Shell rates and added to the total. Final pricing depends on design, size, and selections.
Turnkey Pricing Estimator
Please note: This calculator is for general estimating purposes only and does not constitute a formal quote or offer. Actual pricing may vary based on design complexity, site conditions, material selections, and current market costs. A detailed proposal will be provided after the design process.
Enter your square footage below for a quick estimate.
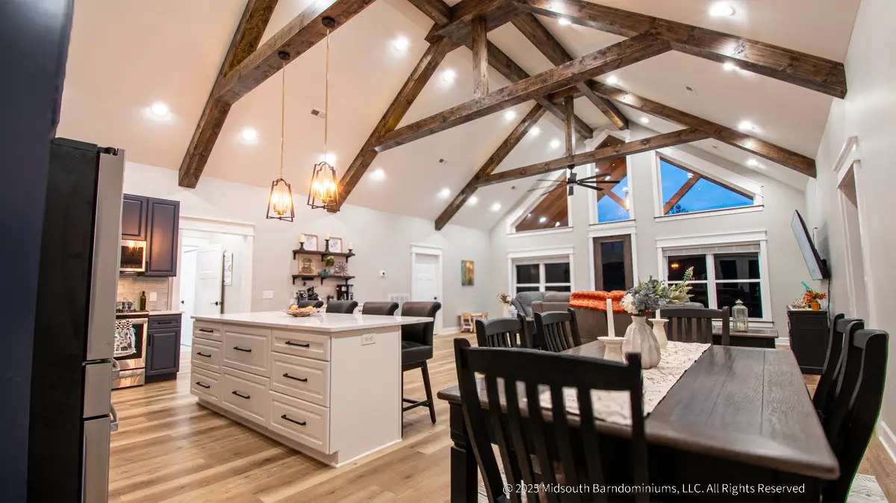
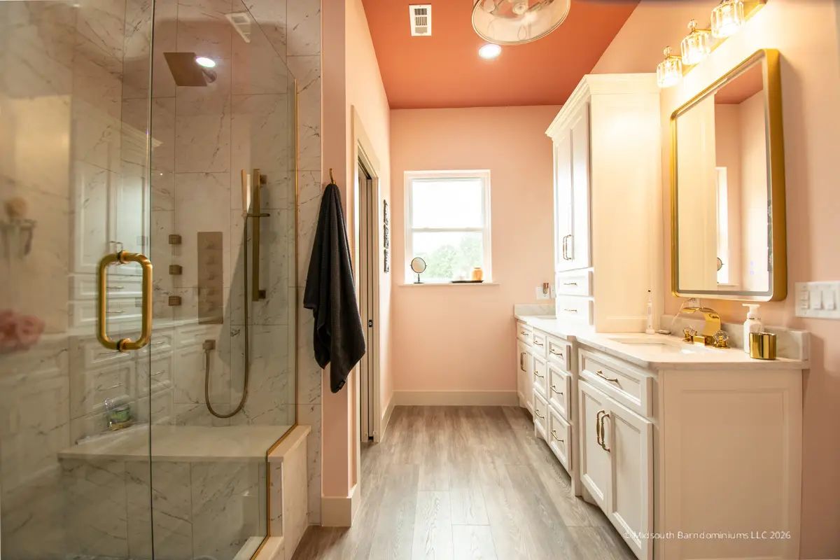
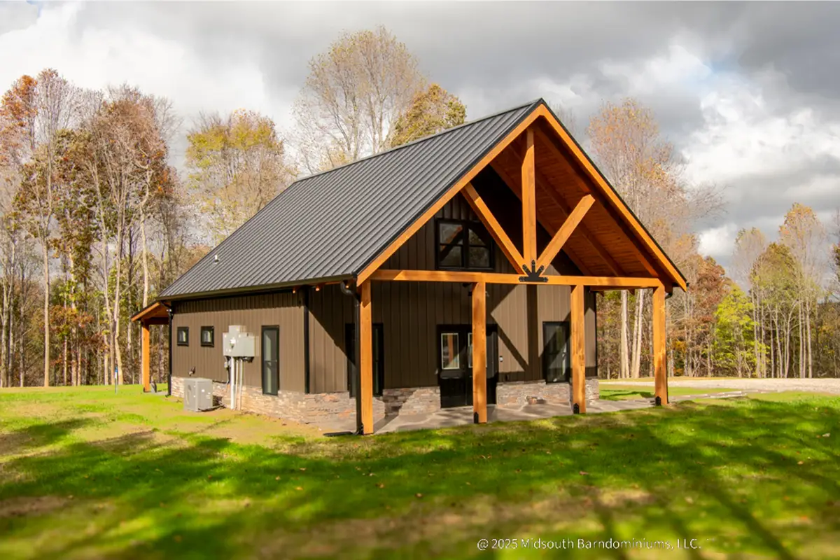
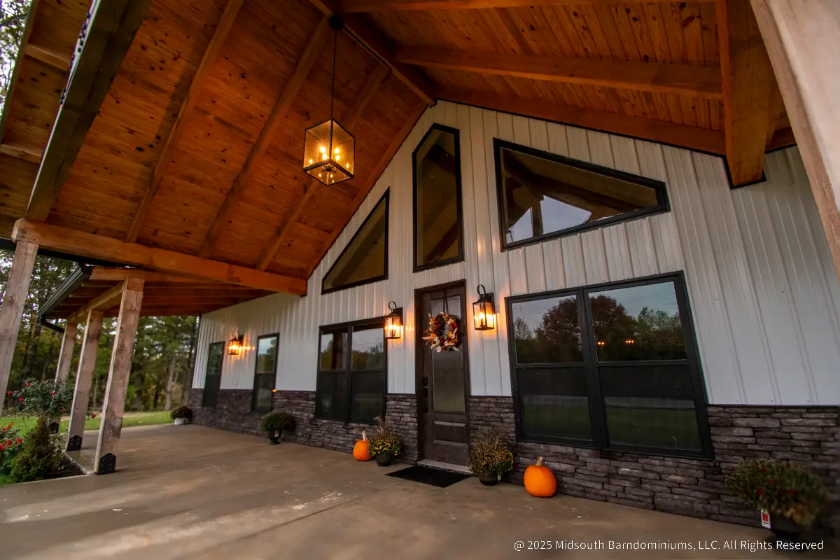
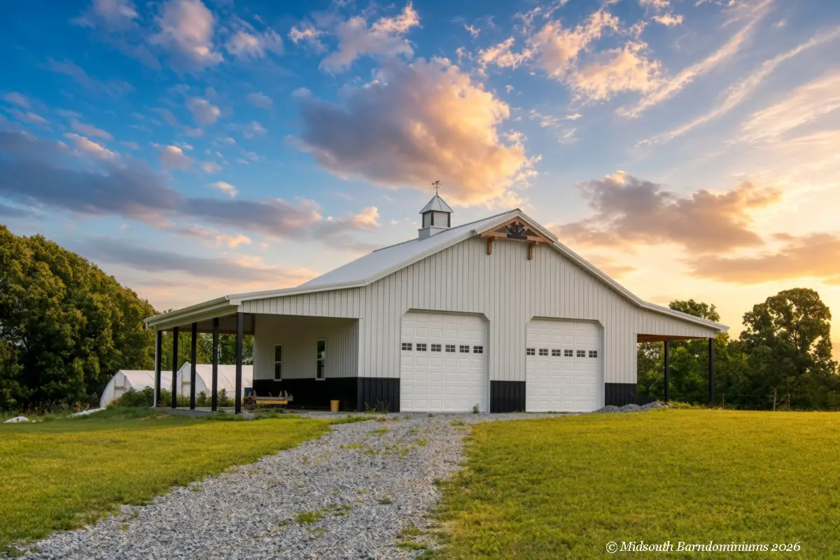
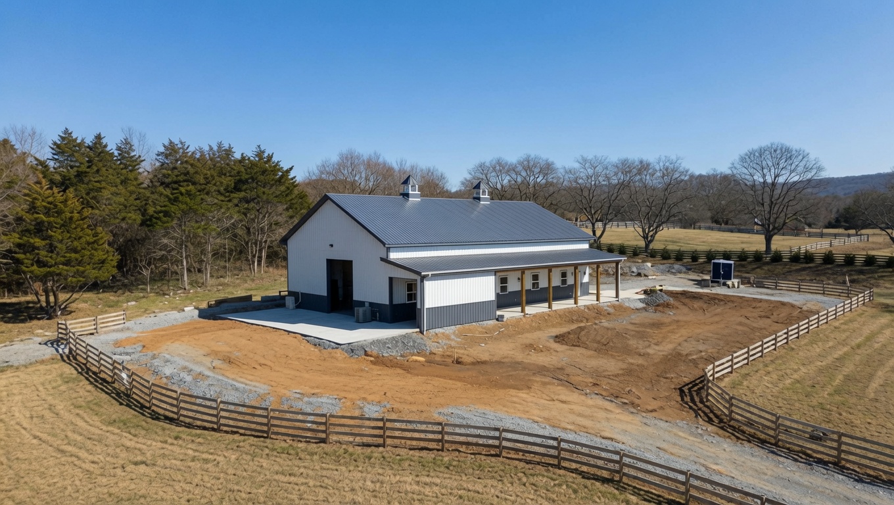
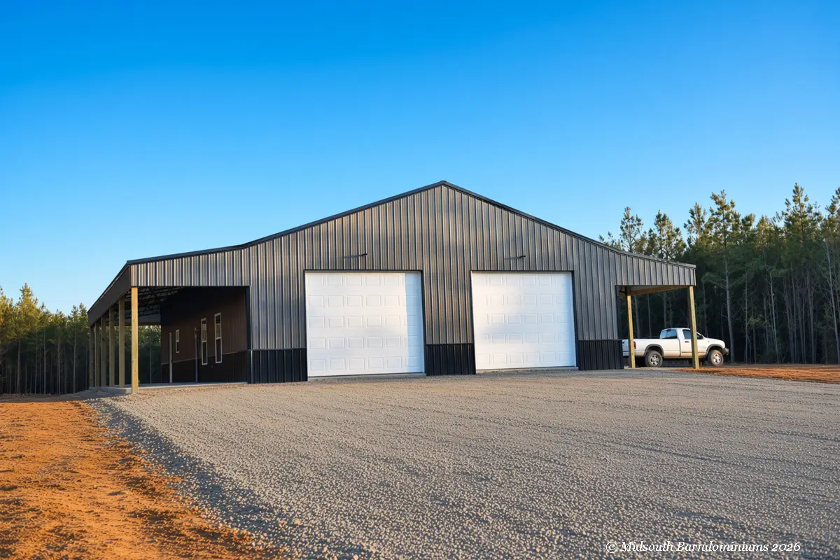
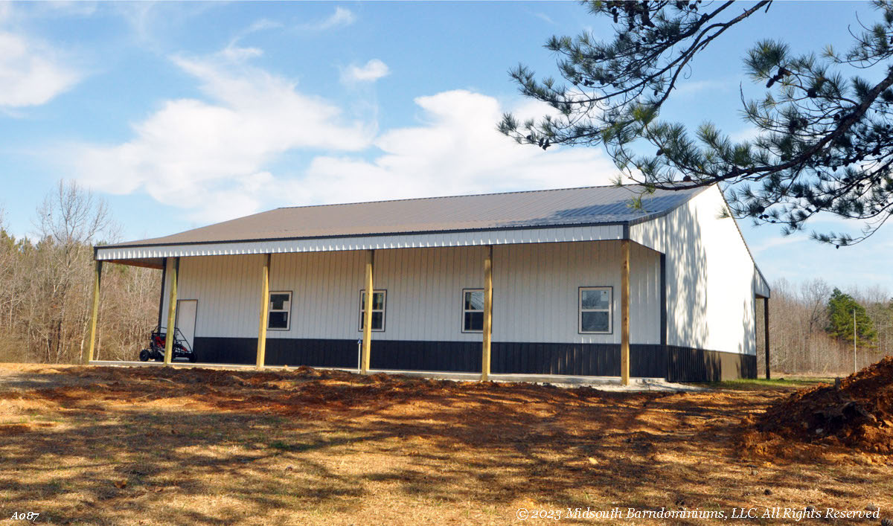
A durable post-frame structure built for strength, flexibility, and long-term use. These buildings are designed around a proven post-frame system that allows for large open spans, efficient construction, and excellent value.
How It’s Built
- 6×6 post-frame structure with open-span design
- 2×6 girts and purlins spaced 24″ on center
- Bubble wrap moisture barrier between metal and framework
- Fully enclosed exterior with roofing, siding, windows, and doors
- 4″ reinforced concrete slab poured after the structure is up
Standard Includes:
- Concrete slab or specified foundation
- Post-frame structural system
- Exterior siding and roof (labor and materials)
- Windows and doors as specified
Not Included (Some options may be added)
- Site preparation, driveway, landscaping, and grading
- Building permits and fees
- Electrical, plumbing, or HVAC
- Interior finishes
- Insulation
Who It’s Best For
Customers who need a practical, cost-effective building for storage, a workshop, equipment, or a simple shop space — without the full finishes of a residential home.
Key Benefits
- Cost-effective structure
- Flexible use (storage, workshop, shop, etc.)
- Faster build timeline than a full home
- Same quality construction standards
- Can be customized for future finish or expansion
- Fully customizable heights and bay spacing
- Optional lean-tos or overhangs
Estimated Starting Range
Due to the wide range of sizes, heights, door configurations, and options available for shops and pole barns, we are unable to provide a reliable starting price range. We are happy to prepare a detailed quote once we have the specific details of your project.
Explore the Step-By-Step Process
Shell Process
Turnkey Process
Pole Barn/Shop
Ready to Choose Your Path?
Whether you’re leaning toward a weather-tight shell, a fully finished turnkey home, or a practical pole barn or shop, we’re here to help you make the right decision for your goals and budget.
Schedule a conversation or request a quote, and we’ll walk you through the next steps.