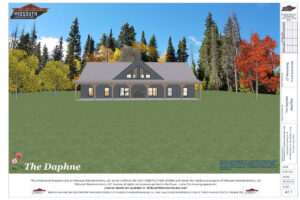
We offer high-quality stock blueprints at competitive prices, available for download in PDF format as soon as checkout is completed. You also have the option to add two color-printed copies shipped directly to you on size D paper.
Our blueprints come with a comprehensive set of documents, including:
– 3D rendering – Foundation plan – Construction notes and details – Window and door schedule – Front, back, and side elevations – Floor plan layout – Plumbing layout – Roof and truss plan – Framing cross-section
Additionally, some packages may include an electrical layout.
$1,200.00–$1,400.00Price range: $1,200.00 through $1,400.00Select options
This product has multiple variants. The options may be chosen on the product page
4000 + SqFt
If you can’t find exactly what you’re looking for or would like to personalize a plan, please reach out to us today! We’re here to help you create the design of your dreams.
Let’s Get Started
Share a few details and we’ll contact you with next steps.