
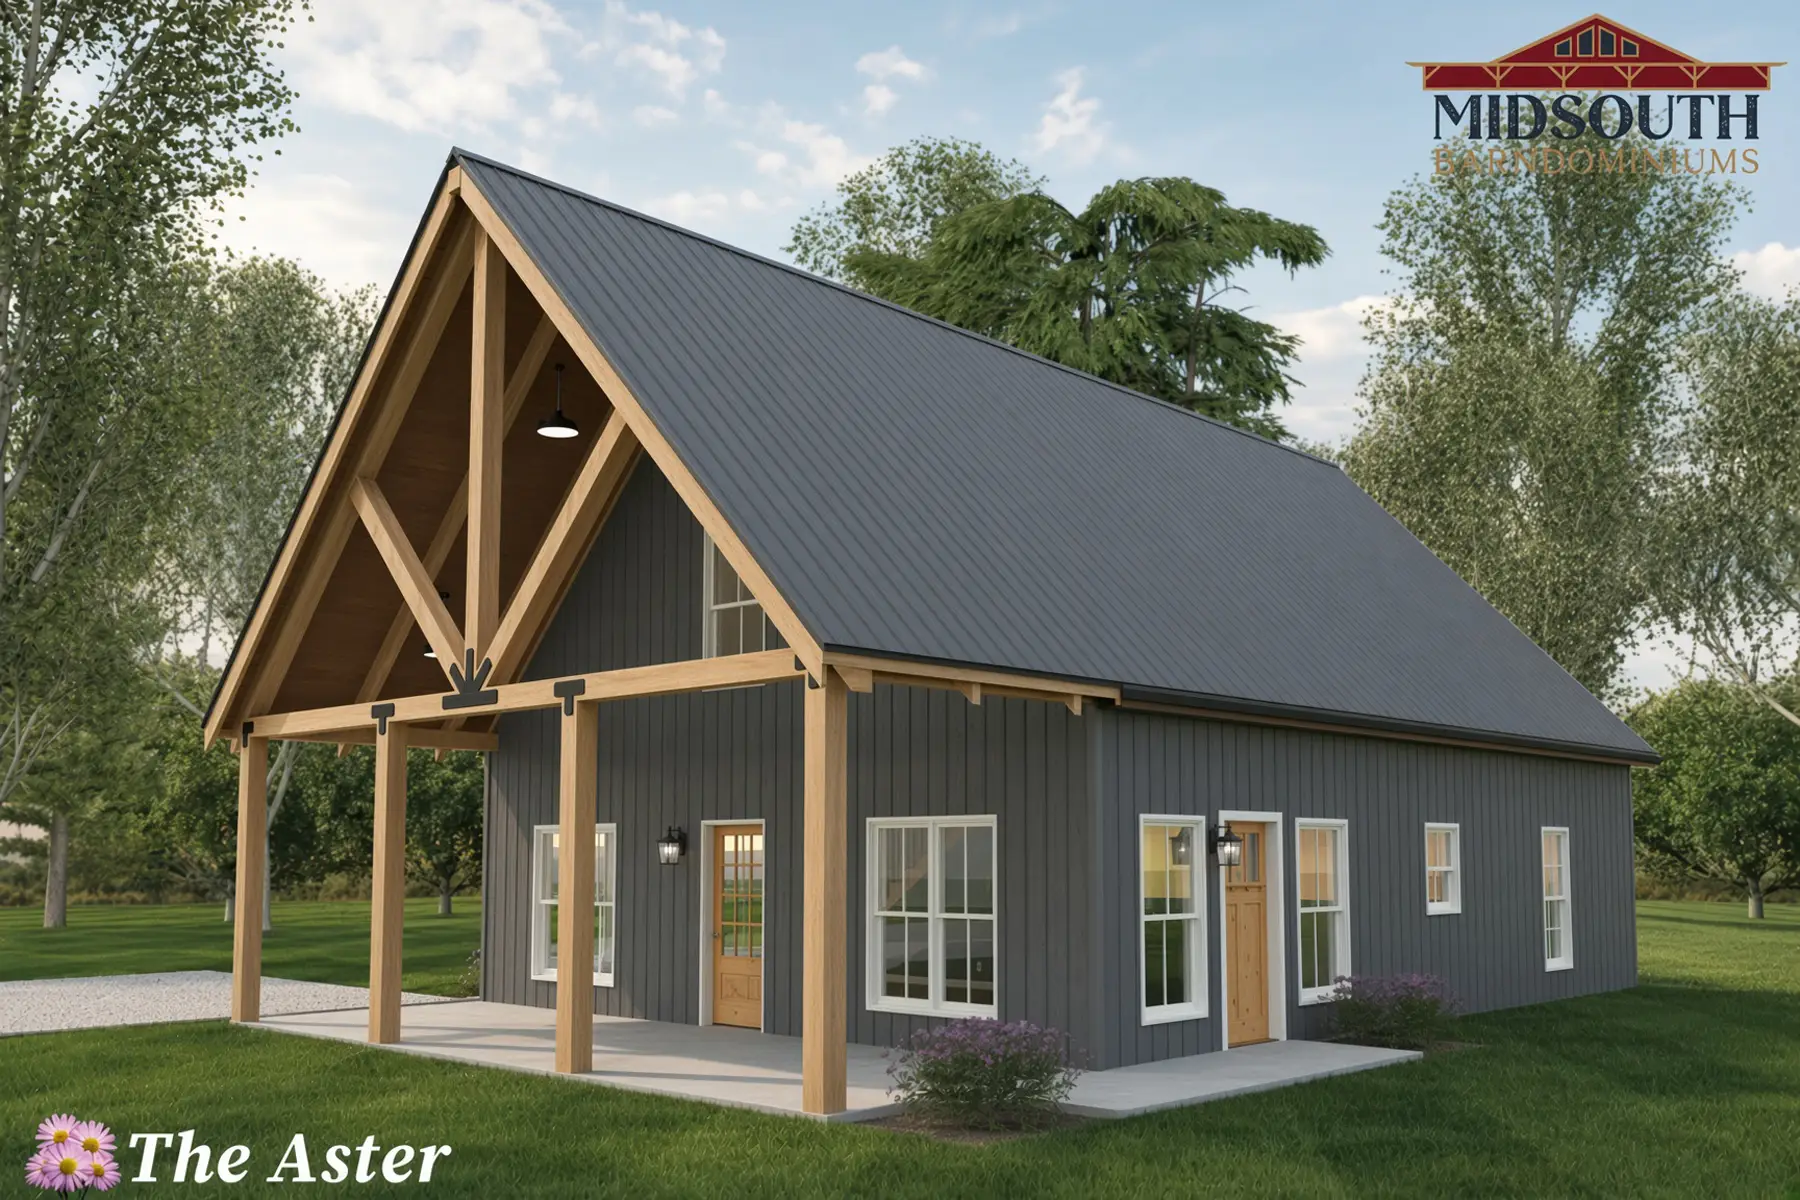
The Aster
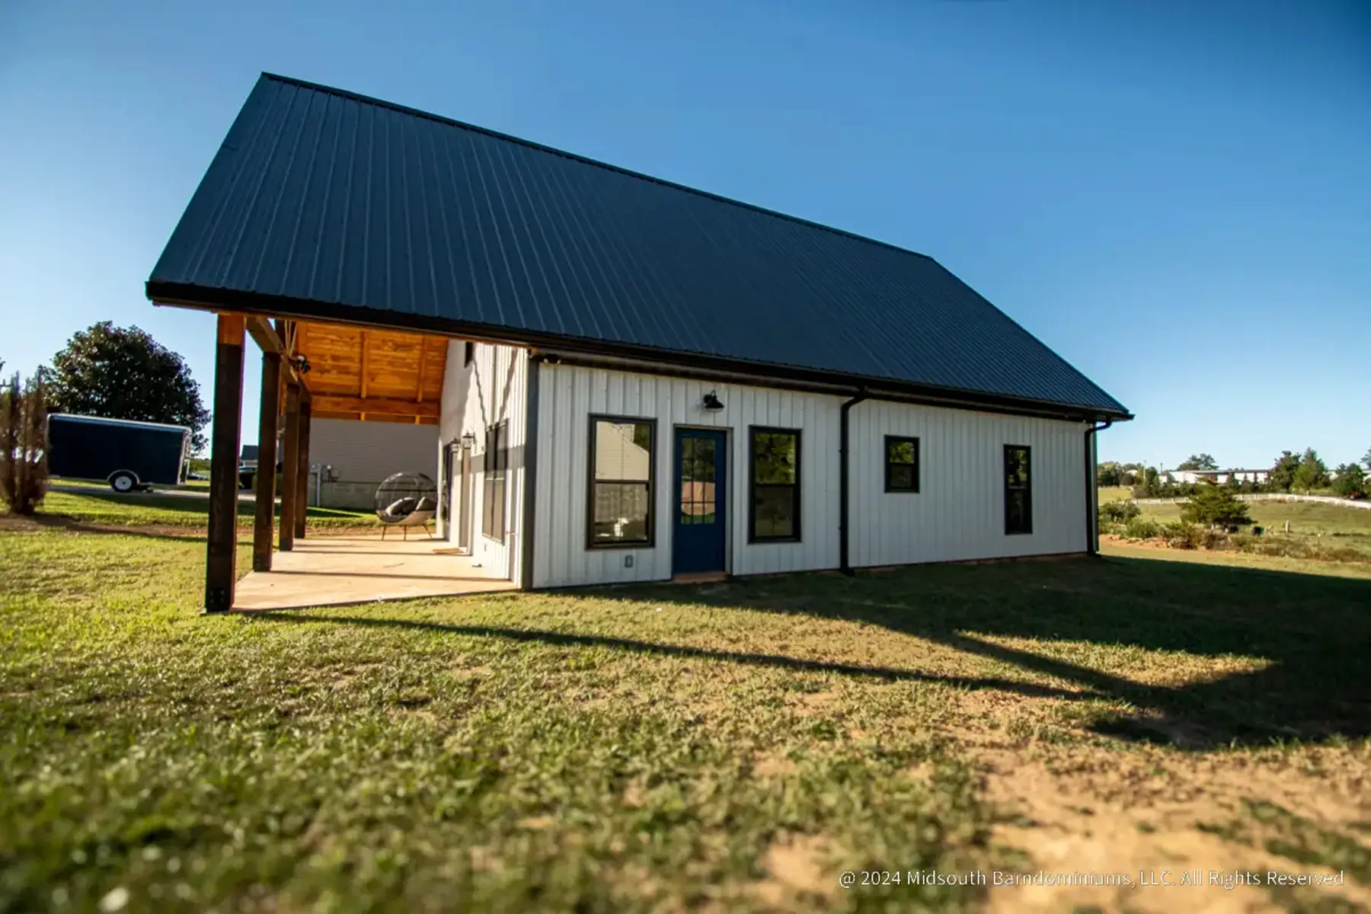
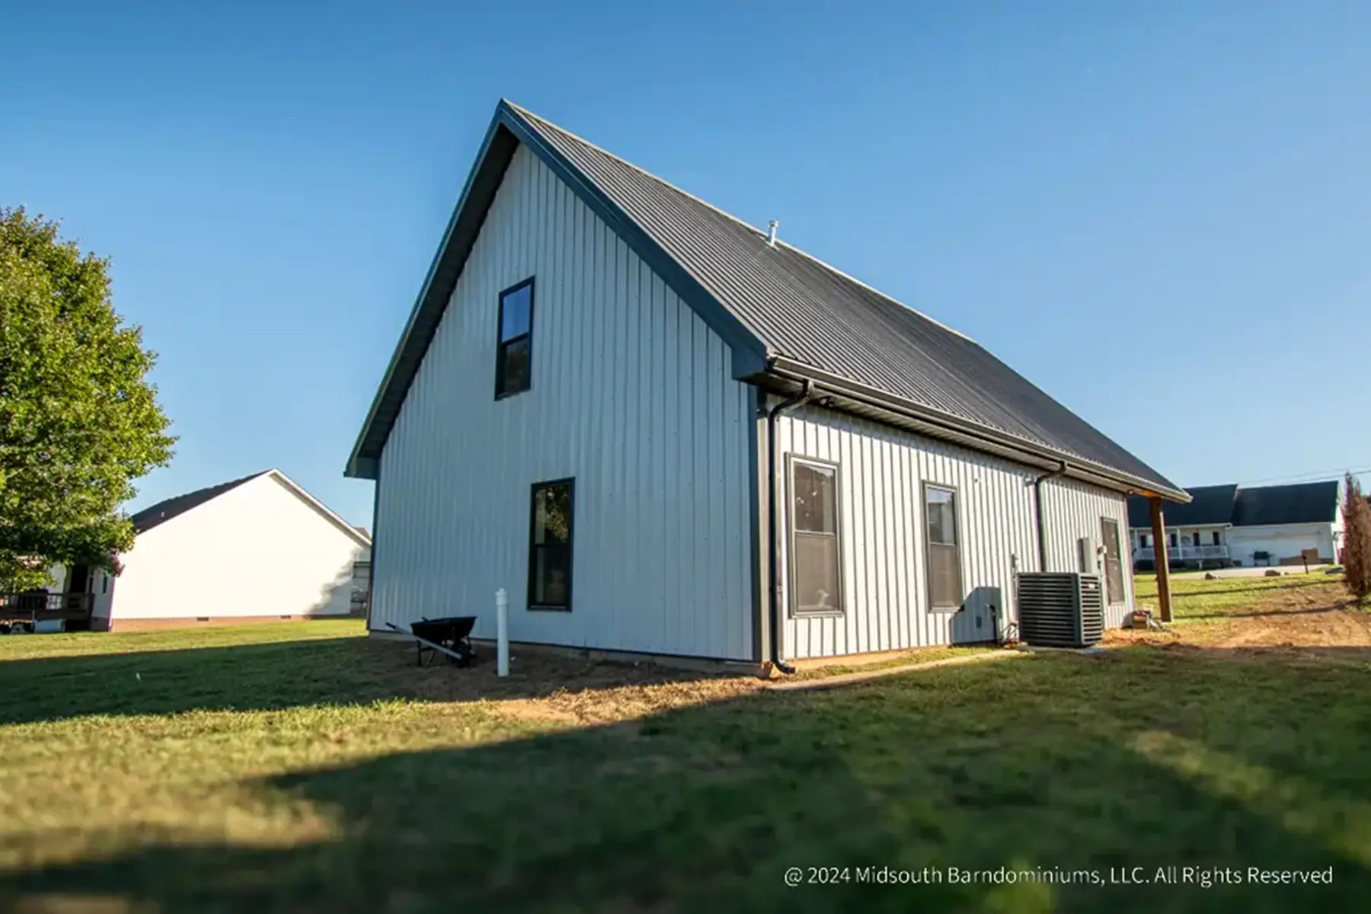
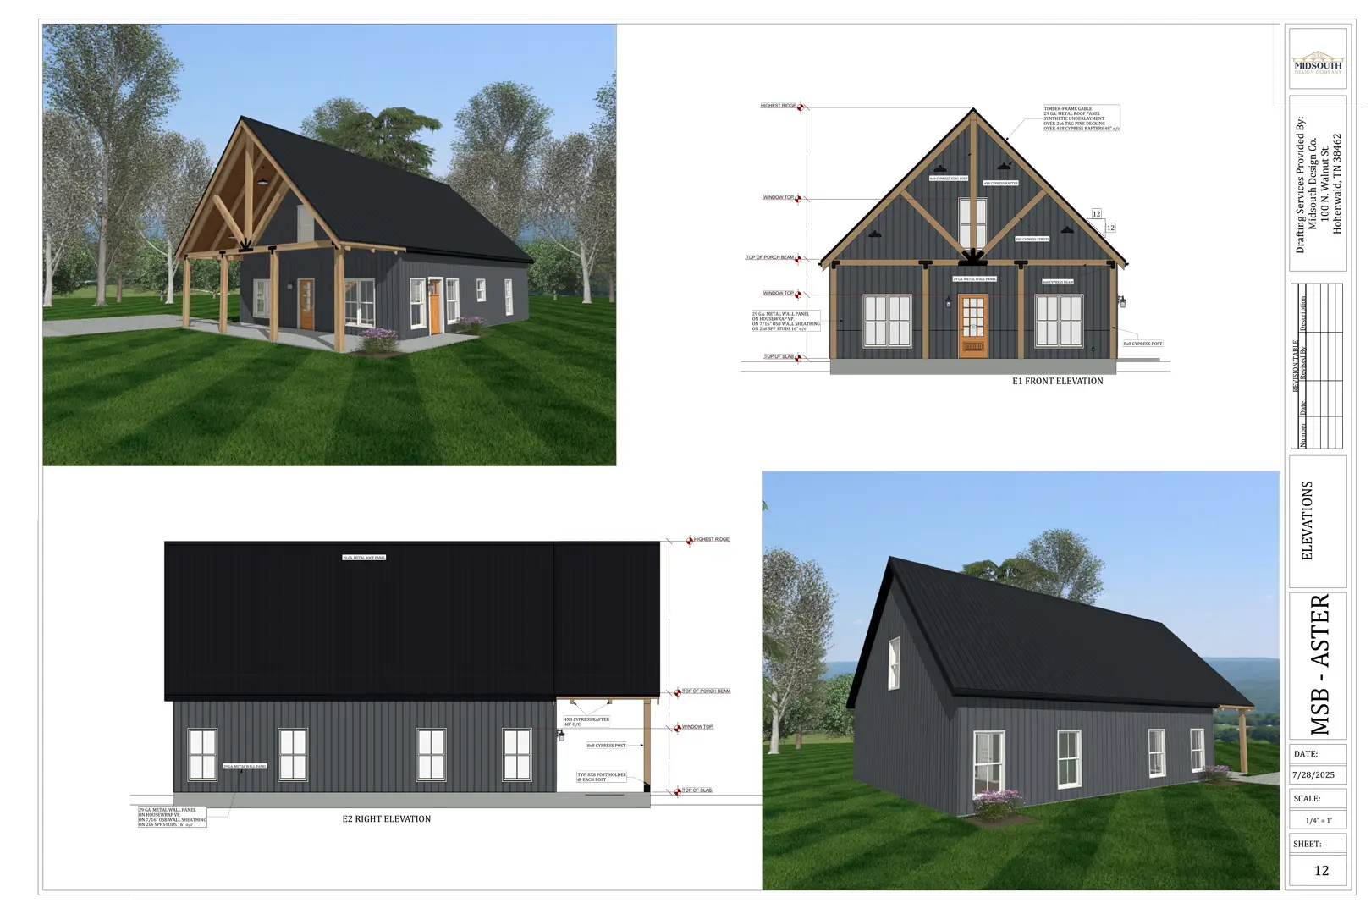
- 40’x30′ House
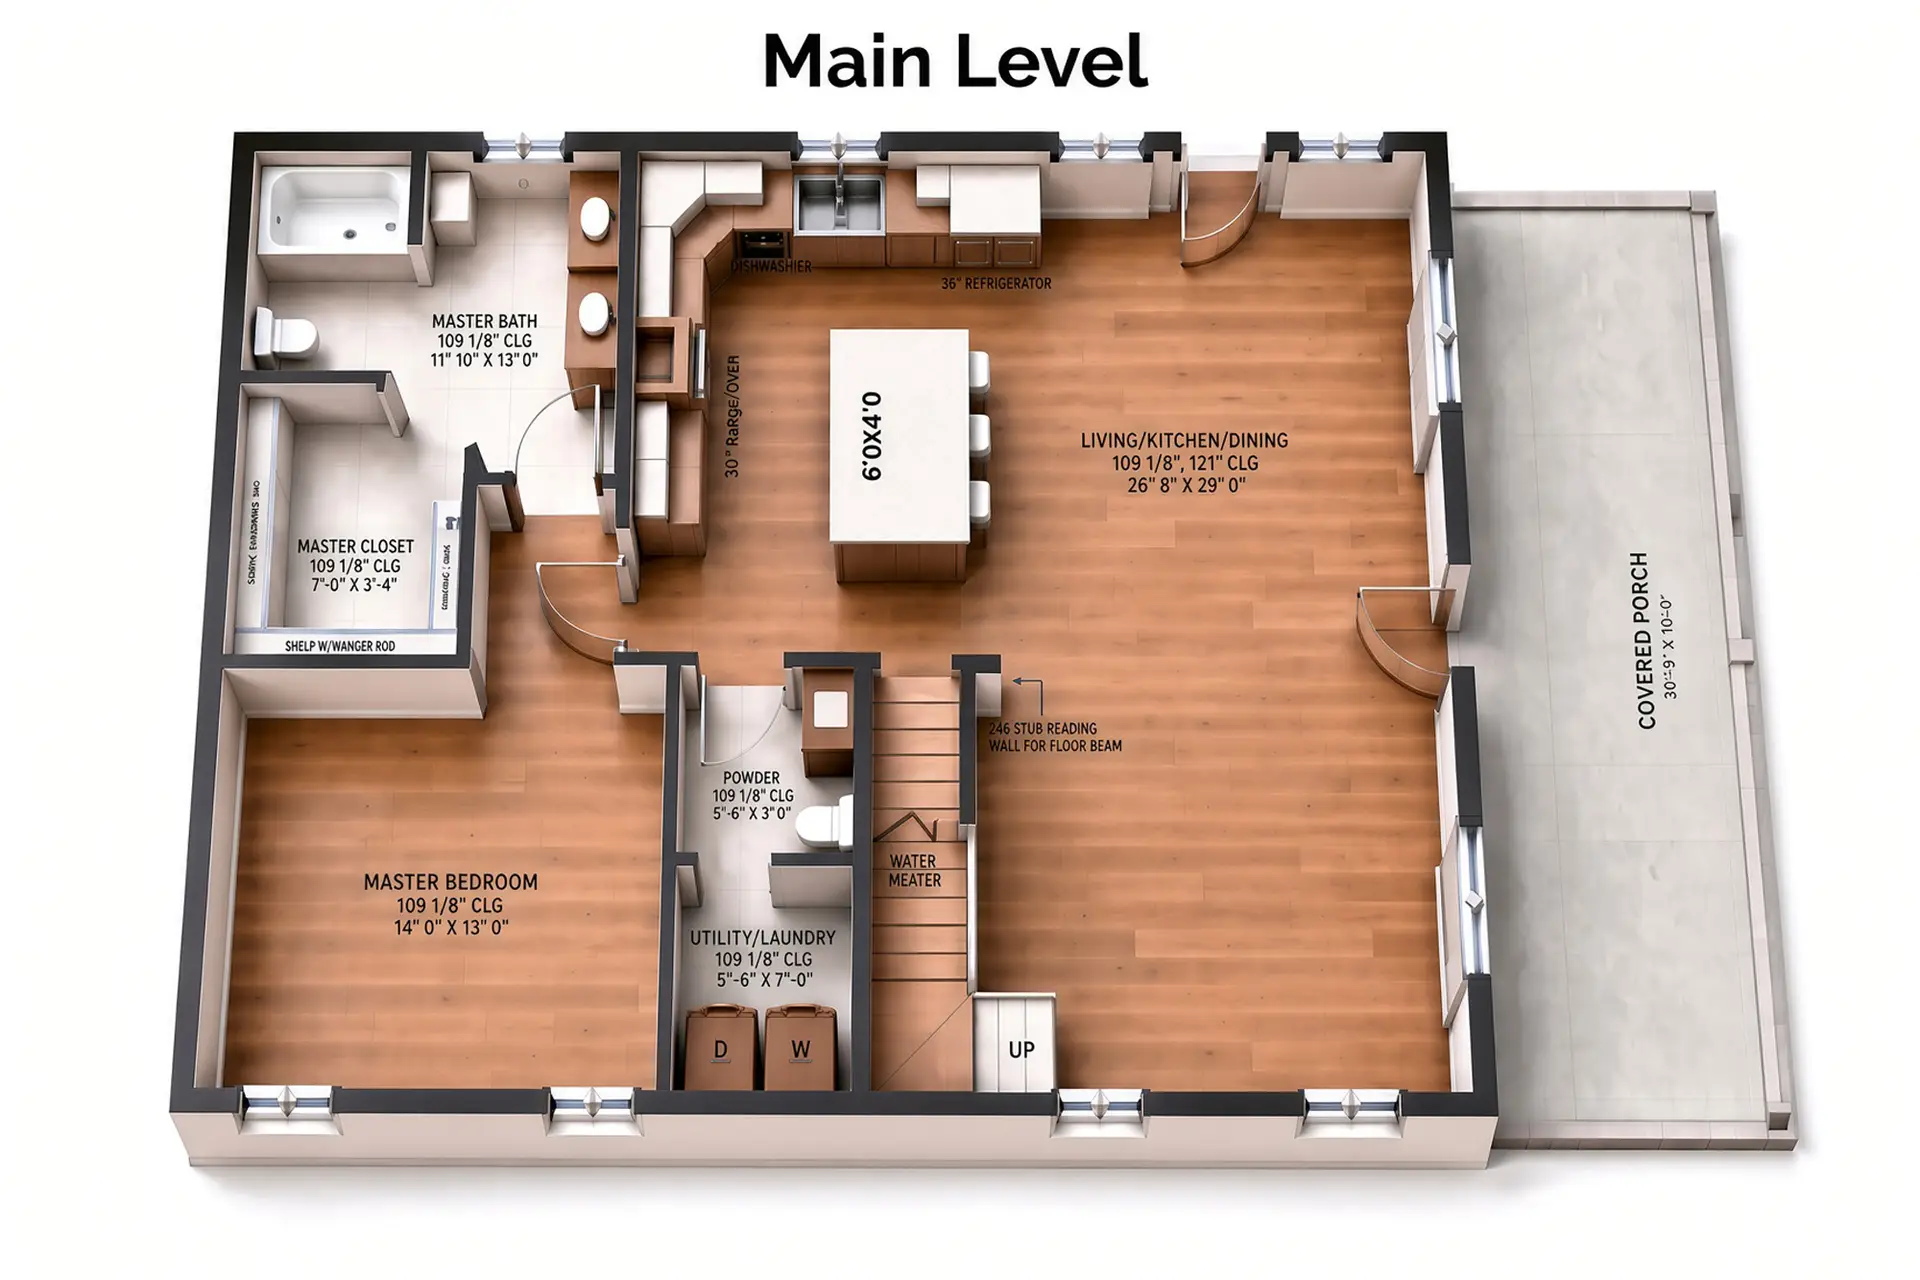
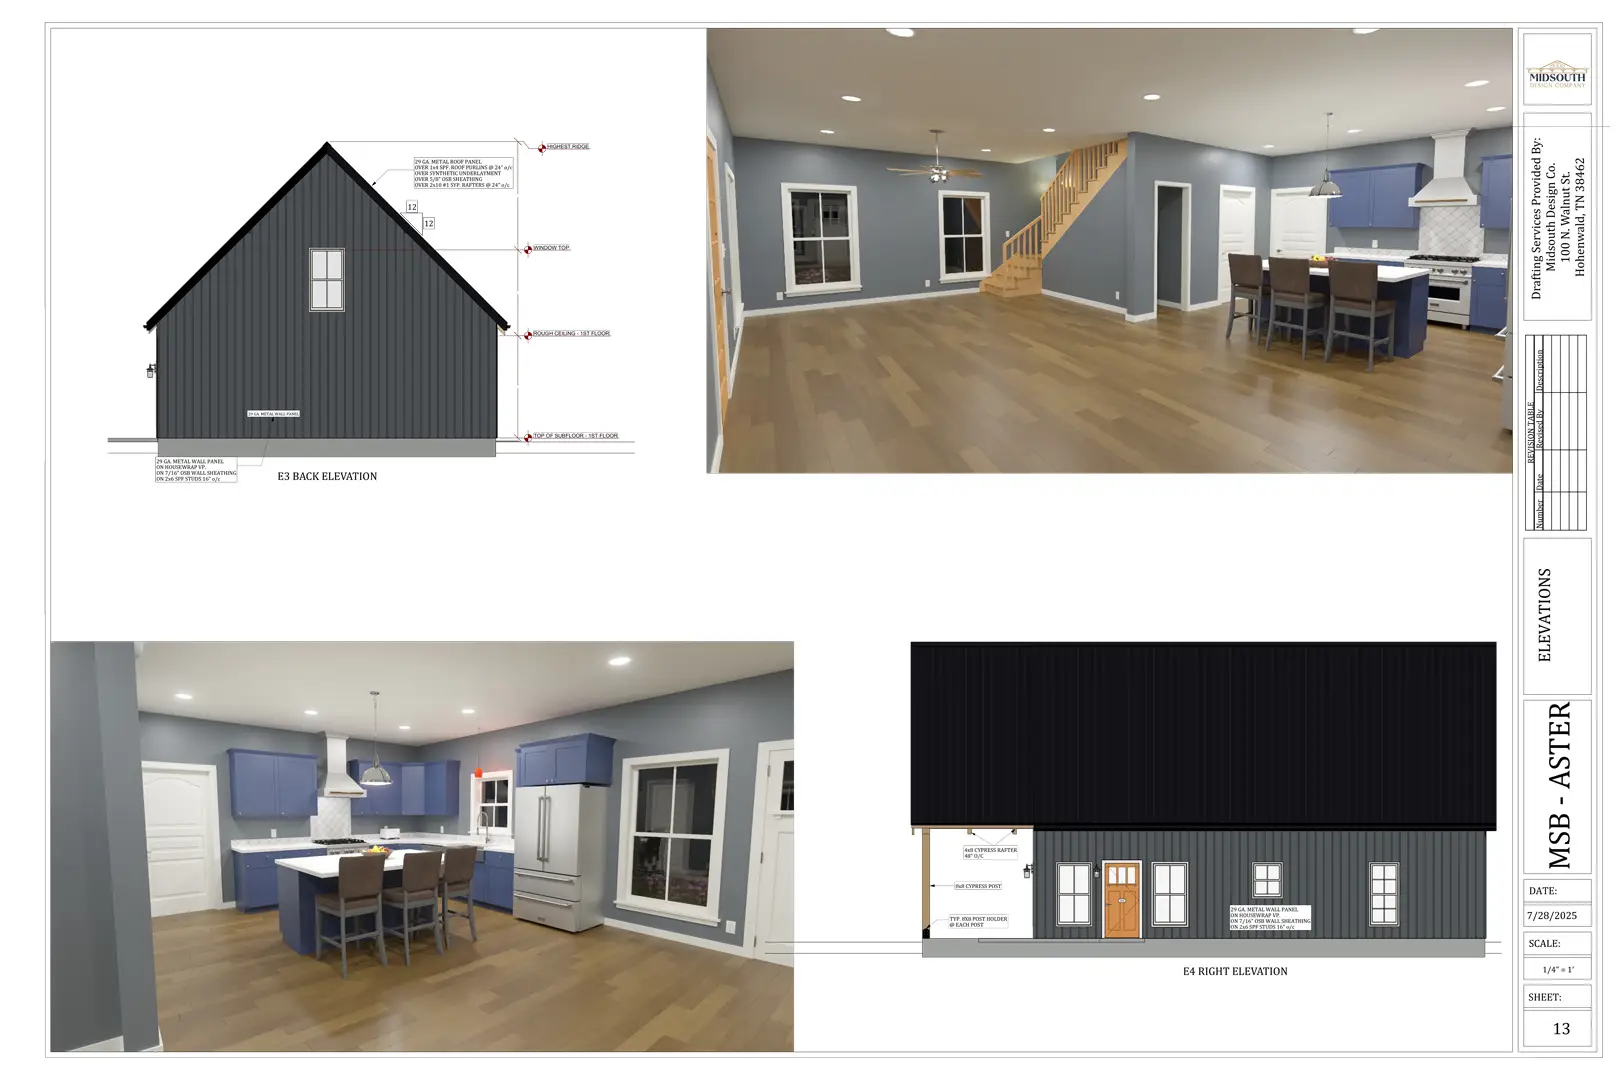
- Spacious Master Suite on the Main Level
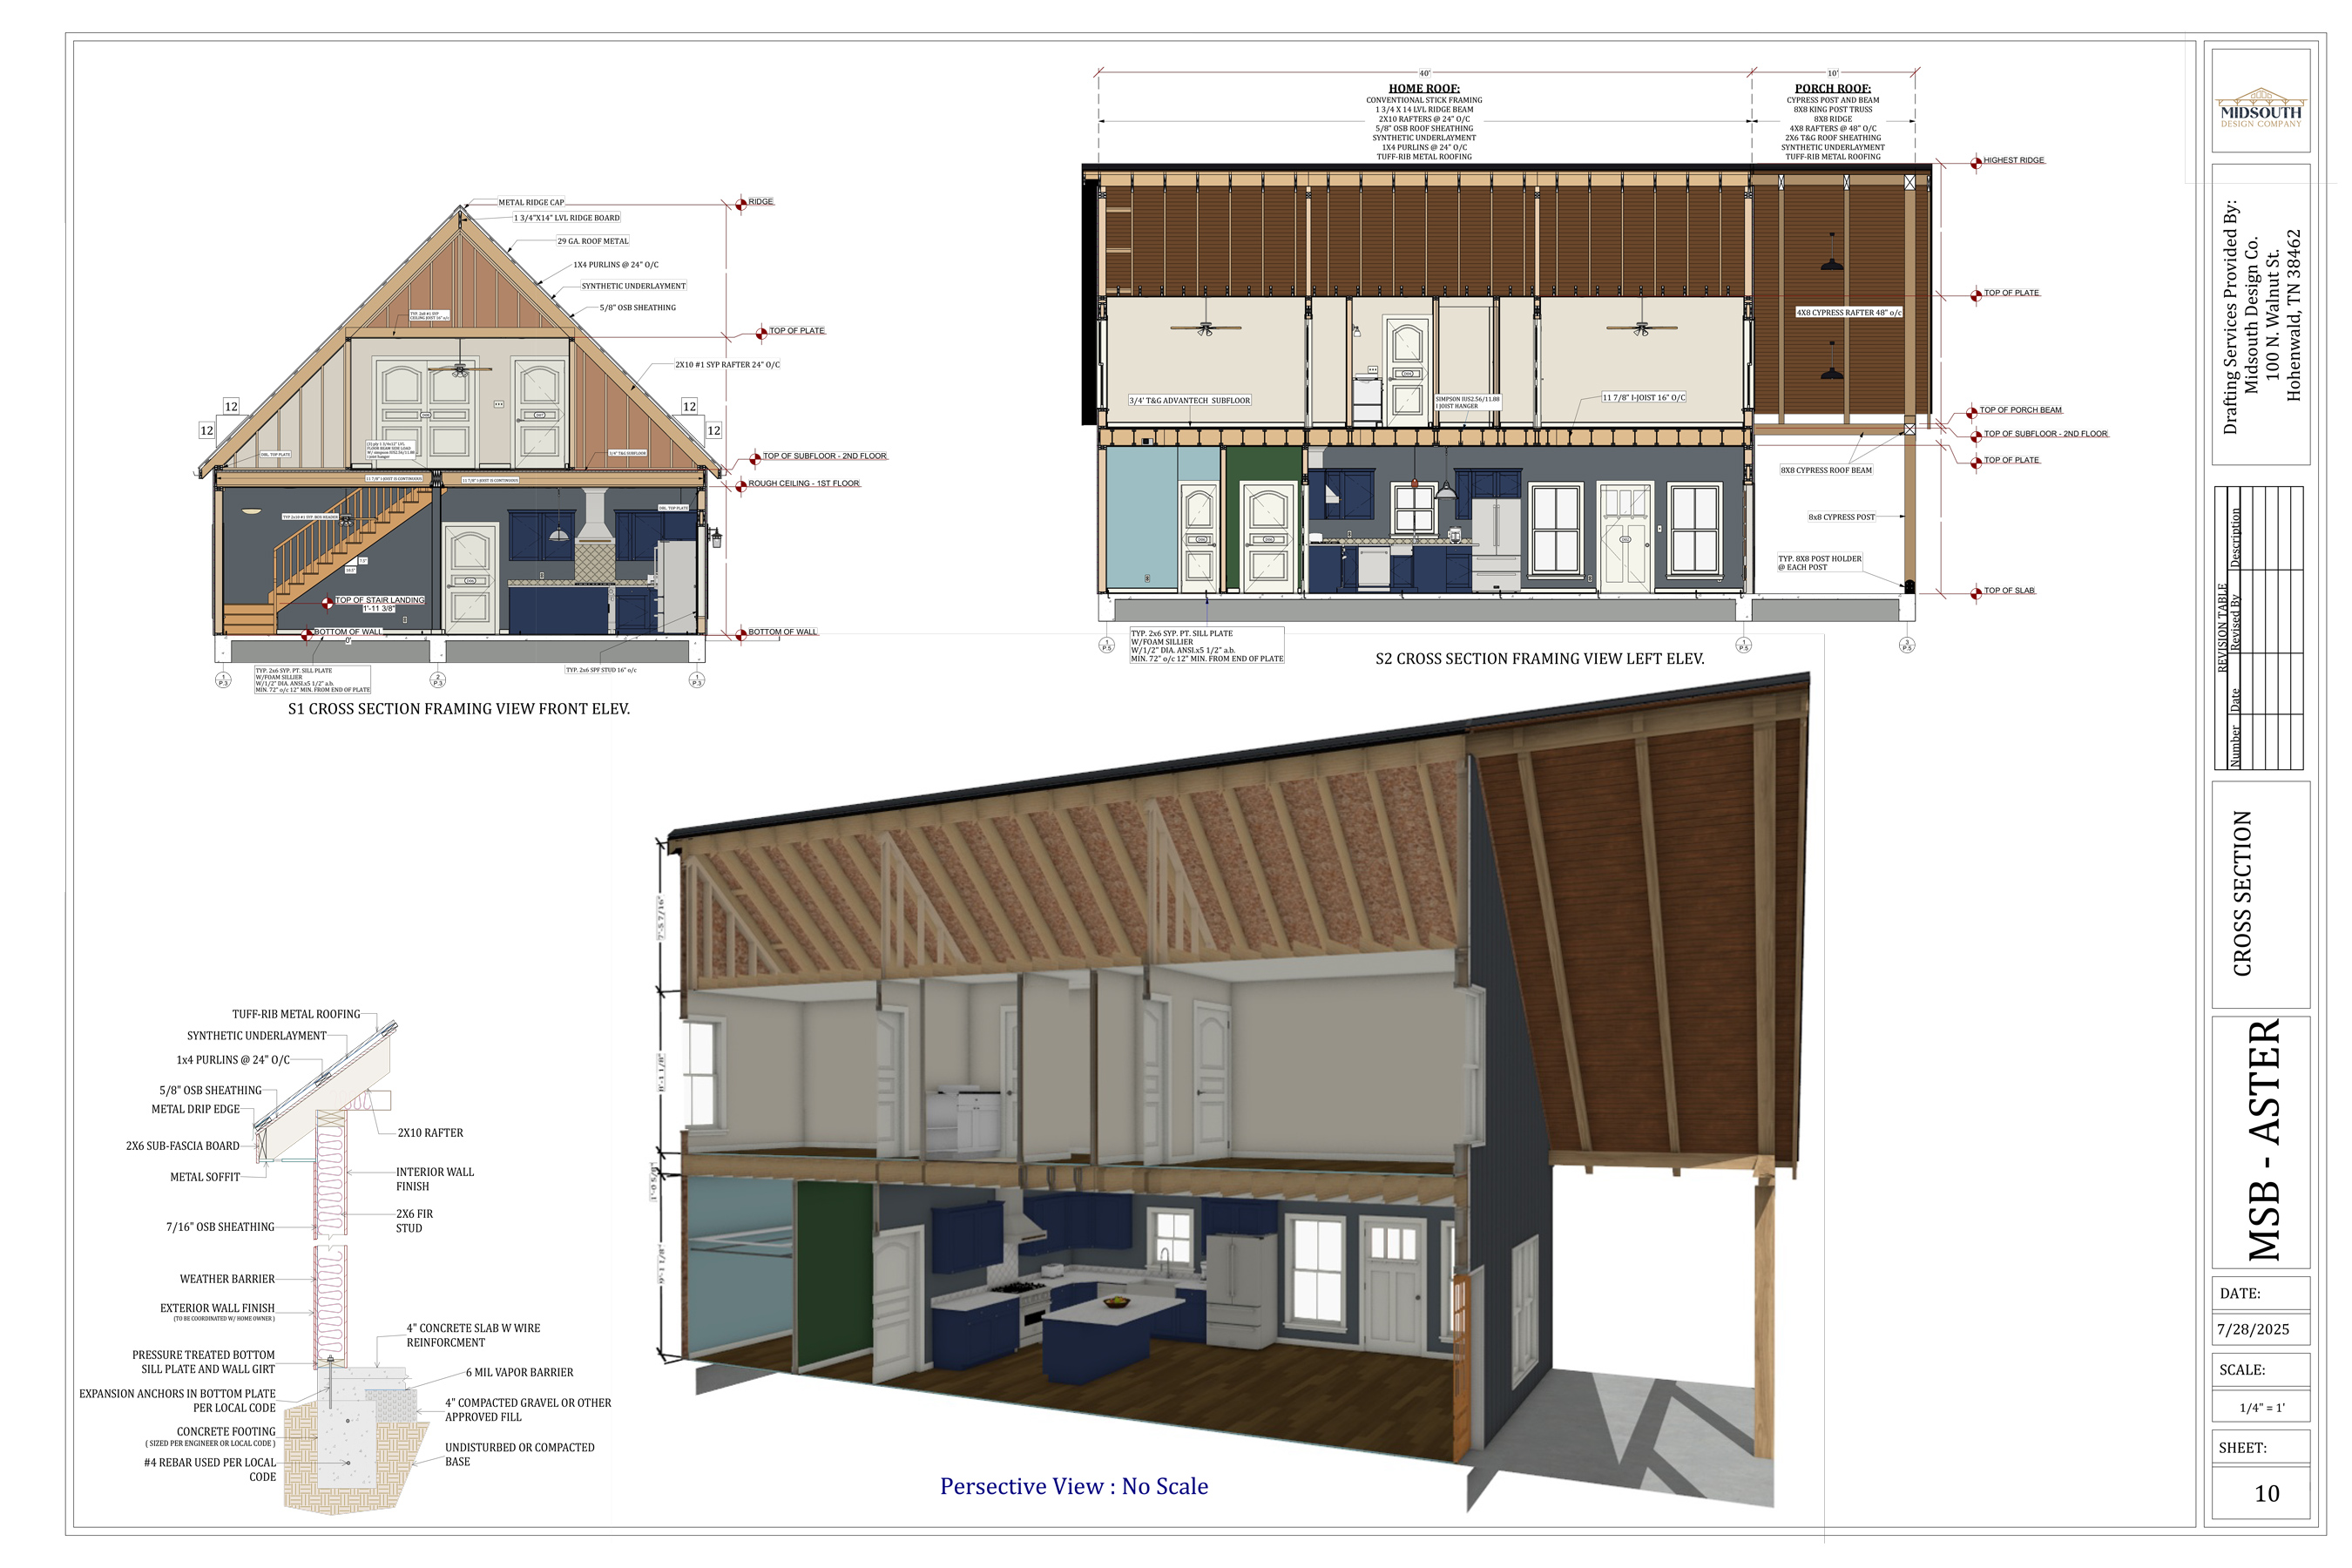
- 9-Foot Ceilings on Main Level
- Main Floor Laundry & Powder Room
- Open Concept Living, Kitchen & Dining
Square footage
1,760
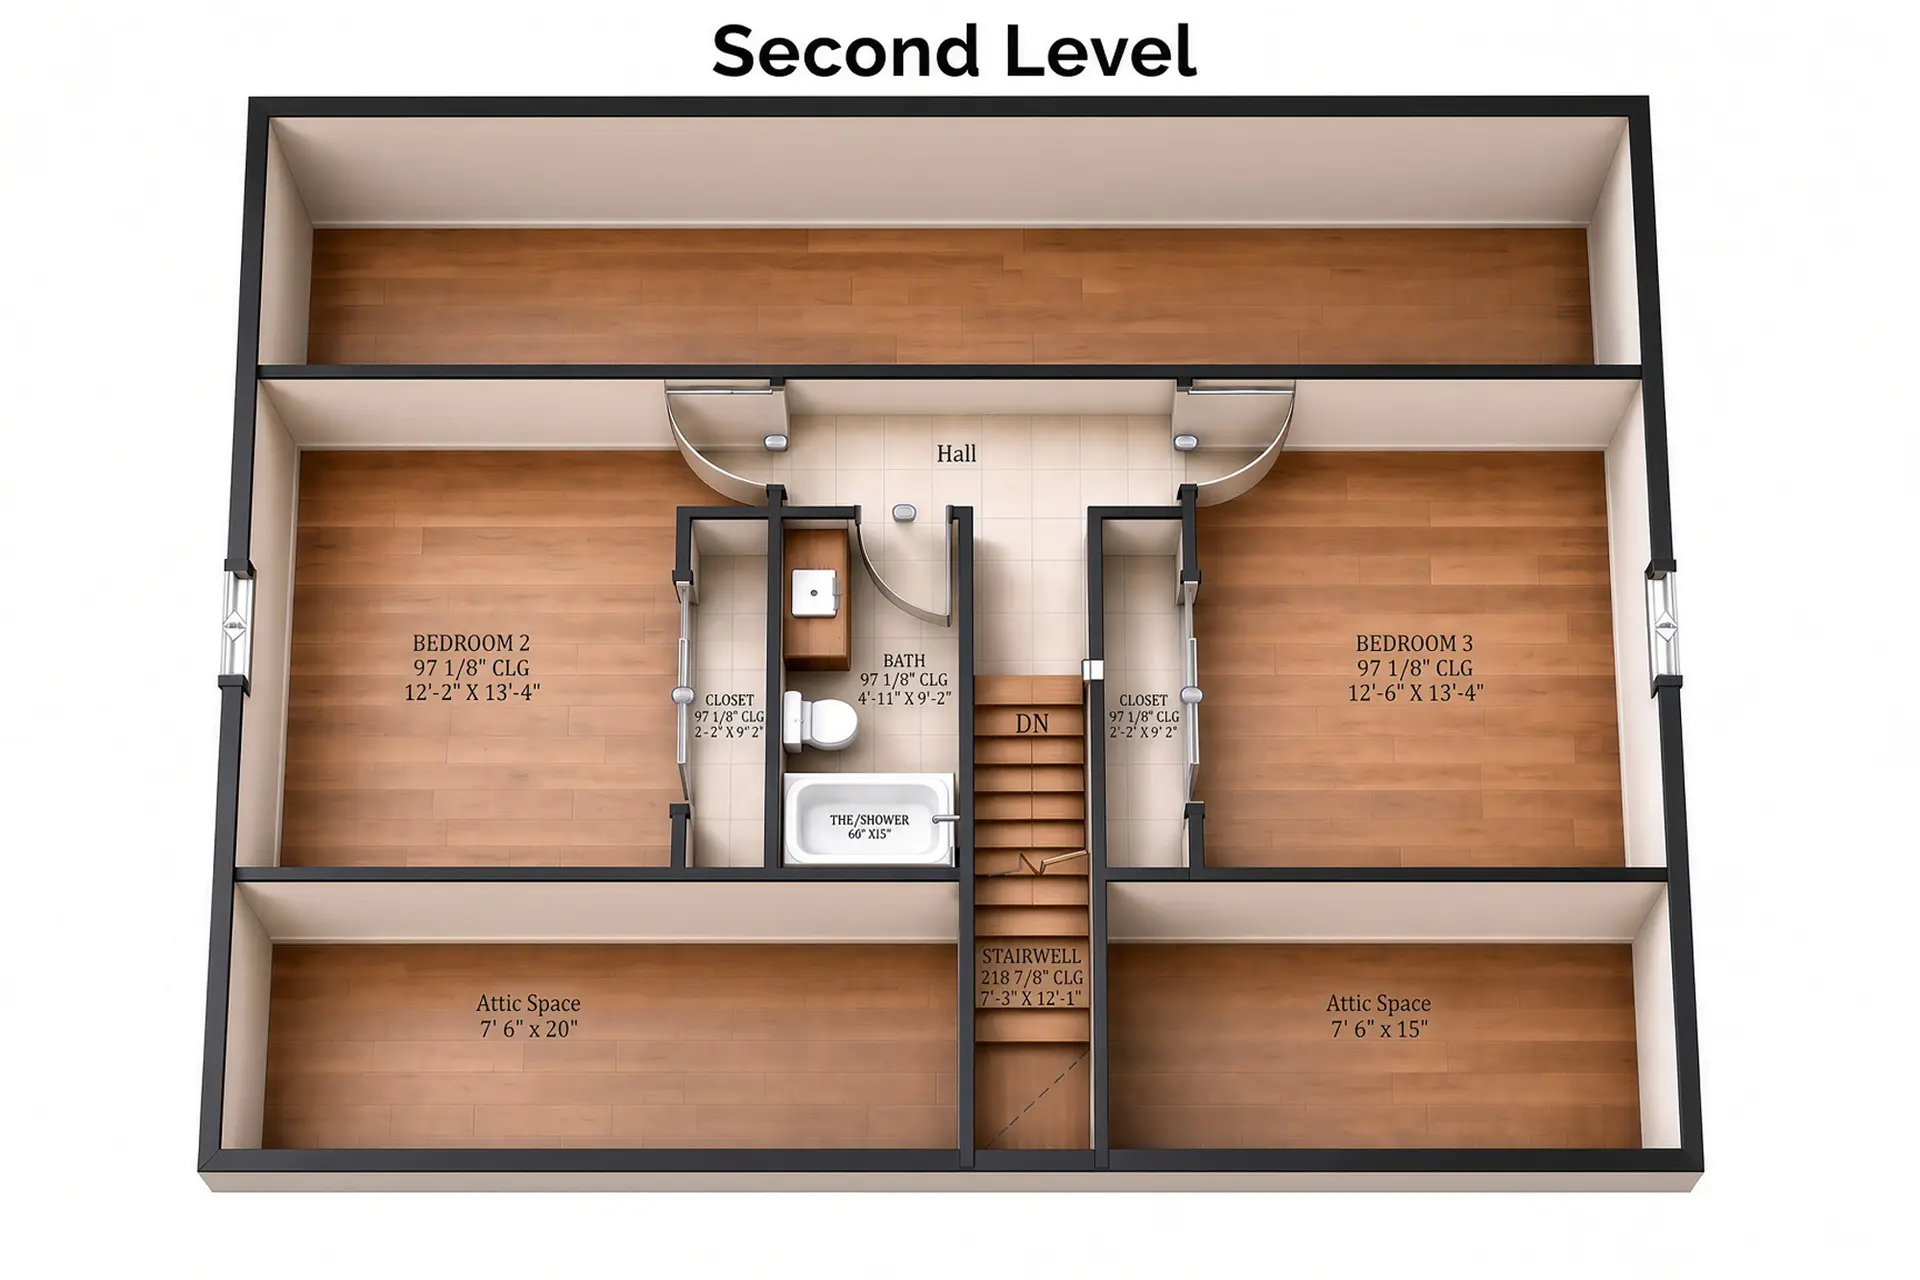
Bedrooms
3
Bathrooms
2.5
Stories
2
Floor Plan
What is Included?
Prices include tax & shipping within 90 miles of Hohenwald, TN. Outside that radius? Contact us for a custom quote. Prices are subject to change without notice and may vary based on material costs, plan modifications, location, and current market conditions. Final pricing will be confirmed in your formal quote or contract.
Shell Price Starting at
$119,500.00
Includes:
- Concrete Slab
- Exterior and Interior Framing Per Blueprint
- OSB Sheathing on Roof
- 29 Gauge Metal Roof and Siding
- Timber-Framed 10’x30′ Front Porch
- White Pella 250 Series Windows
- Single Textured Fiberglass Front Door
- Single Primed Steel Side Door
Turnkey Price Starting at
$320,800.00
Includes:
- Everything Included in Shell
- Plumbing, Electrical, & Standard HVAC Complete
- Full Interior Finishes (Drywall, Paint, Trim)
- LVP Flooring Throughout (excl. Master Bathroom)
- Custom Real Wood Cabinetry
- Granite Countertops and Tile Backsplash
- Tiled Master Bathroom Floor and Shower
- Plumbing and Lighting Fixtures (within allowance)
- 50 Gallon Electric Hot Water Heater
- Tub/Shower Insert for Second Bath
- Standard Wood Closet Shelving With Brackets
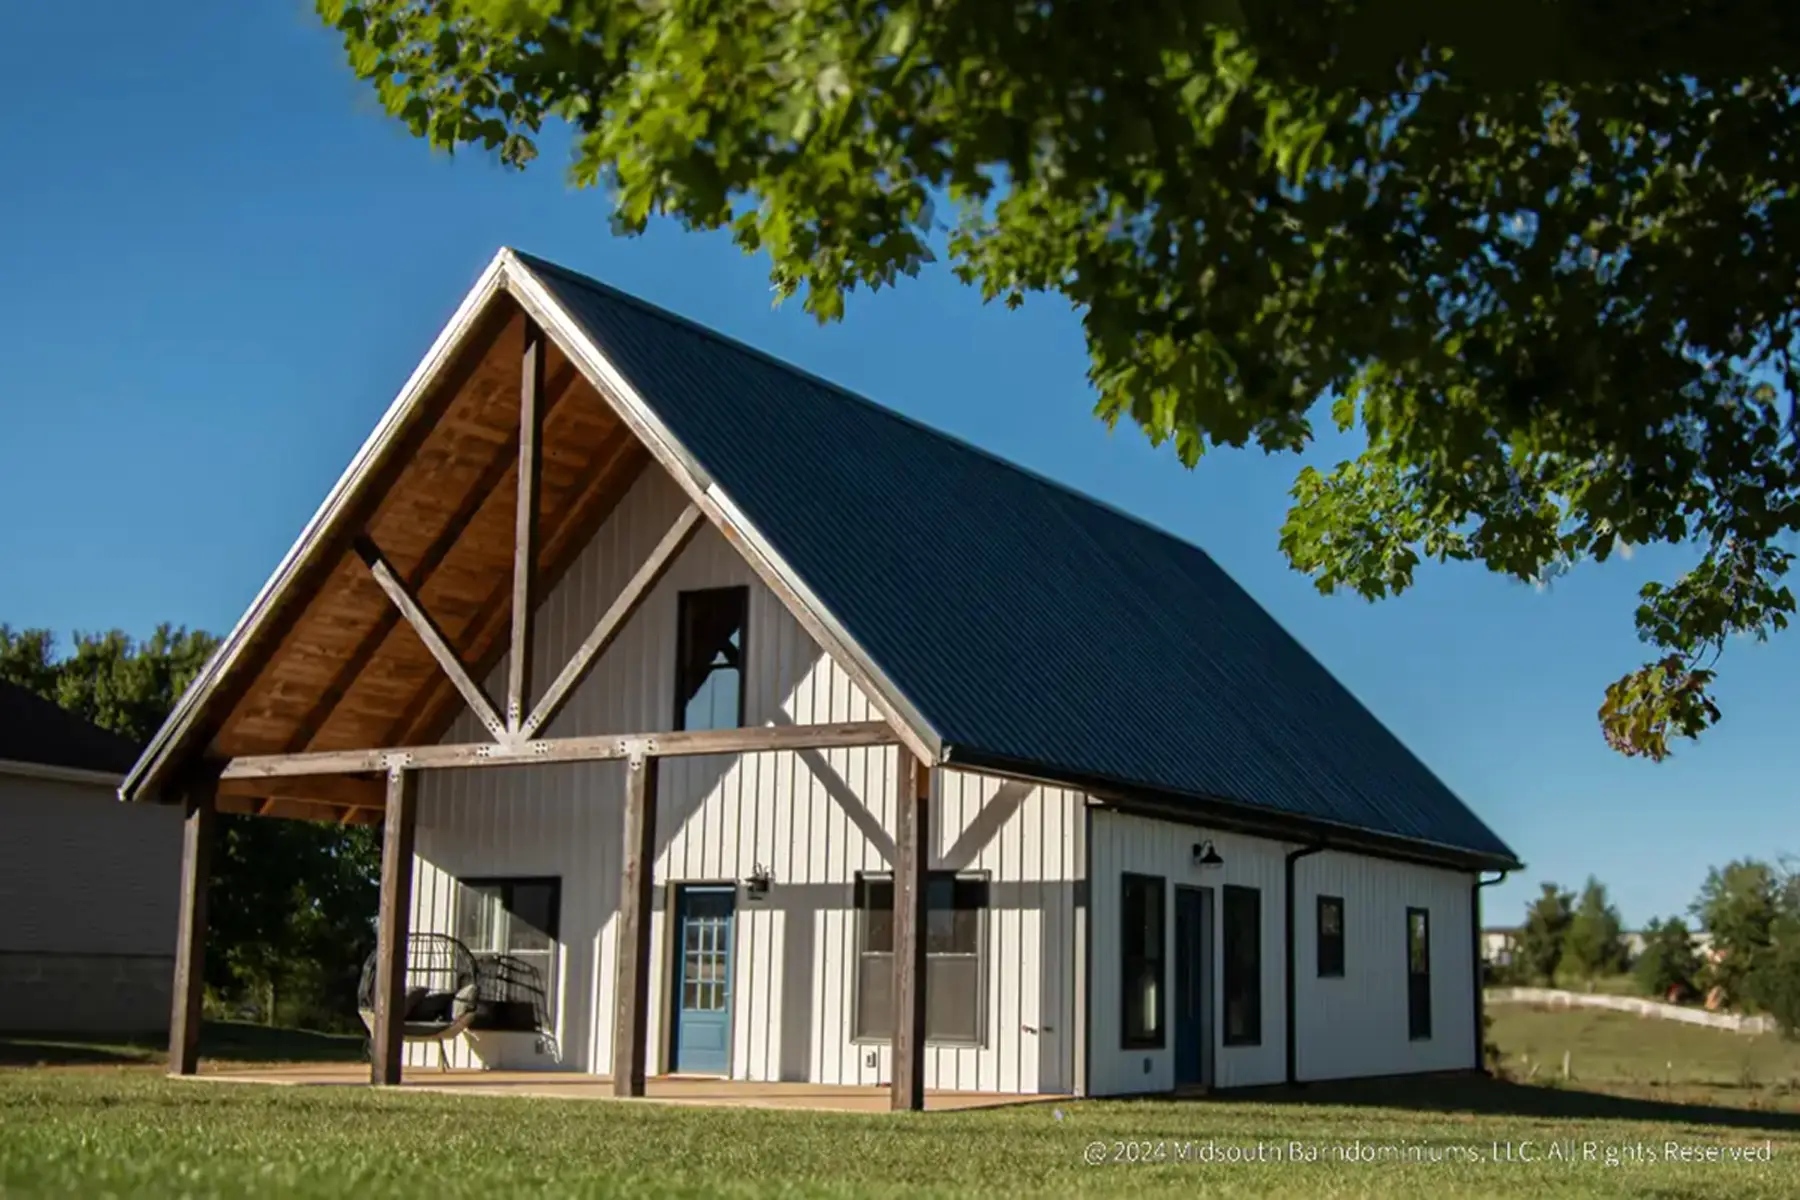
Plan Gallery
You May Also Like